



Finding the Safe Zone: Where Does Your Standby Generator Belong?
If you find yourself asking, “How Much Clearance Does My Standby Generator Actually Need from the House?” to stay safe and legal as the August hurricane season approaches, you are not alone. Figuring out the exact, code-compliant location for your new backup power system becomes a pressing decision. You want the security of uninterrupted power, but you also need to ensure the equipment is installed safely, legally, and efficiently on your property.
Finding the right spot is rarely as simple as picking an empty patch of grass near your electrical panel. At Jackson Total Service, our team typically sees homeowners struggling to balance two major safety concerns: preventing carbon monoxide exhaust from entering the living space and minimizing fire risks. Because these systems run on combustible fuel and generate significant heat and exhaust, their placement is governed by strict national safety standards and local municipal zoning laws.
Many homeowners assume they can tuck a backup power unit tightly against their siding to save space in the yard. However, doing so without understanding the underlying safety regulations can lead to failed inspections, voided warranties, or severe safety hazards for your family. The goal is to find a secure location that protects your home’s perimeter while keeping the system accessible for routine maintenance.
In this guide, we will break down the specific fire codes, airflow requirements, and local zoning rules that dictate where your equipment can safely sit. By understanding these baseline rules, you can make informed decisions about protecting your property long before severe late-summer weather threatens the grid.
The Baseline Rules: NFPA 37 Clearance Requirements
When it comes to the physical placement of backup power systems, the National Fire Protection Association (NFPA) sets the standard. Specifically, the NFPA 37 standard dictates the installation and use of stationary combustion engines. This code serves as the universal baseline for fire safety, and nearly all local building inspectors use it as their primary reference point.
The rules are designed to prevent the intense heat of the engine from igniting nearby materials and to ensure adequate airflow for cooling. While major manufacturers may have slight variations based on their own internal fire testing, the NFPA 37 guidelines provide the foundational framework every installer must follow.
The primary clearance rules include:
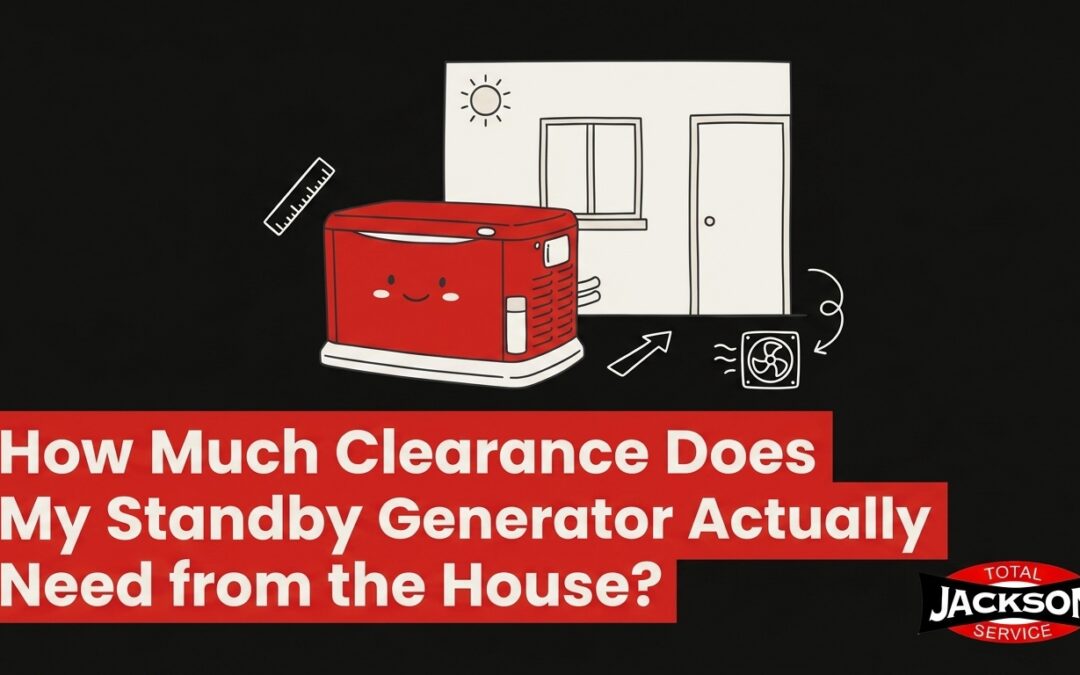
- The 5-Foot Rule for Combustibles: Standard regulations require the engine to be placed a minimum of 5 feet away from any combustible walls. This includes wood siding, vinyl siding, and any structural elements that could catch fire from sustained heat exposure.
- The 18-Inch Exception: If your home features a strictly non-combustible exterior—such as brick, concrete block, or stucco—many modern units can be placed as close as 18 inches from the wall. The manufacturer must explicitly state that the unit has passed rigorous fire testing to allow this reduced distance.
- The 5-Foot Rule for Openings: Regardless of wall material, the unit must remain at least 5 feet away from any opening in the wall, including windows, doors, and ventilation intakes.
- Clearance for Maintenance: There must be at least 3 feet of clear, unobstructed space in front of the unit to allow technicians to open the enclosure, check the oil, and perform routine tune-ups safely.
To help visualize these requirements, here is a quick breakdown of standard distances:
| Clearance Type | Minimum Distance | Primary Safety Reason |
|---|---|---|
| Combustible Walls (Wood, Vinyl) | 5 feet | Prevents radiant heat from igniting exterior siding. |
| Non-Combustible Walls (Brick, Stucco) | 18 inches | Allows adequate airflow for engine cooling (if manufacturer approved). |
| Windows, Doors, and Vents | 5 feet | Stops deadly carbon monoxide exhaust from entering the home. |
| Front Maintenance Access | 3 feet | Ensures technicians have room to service the internal components. |
Applying these rules to tight Naples FL residential lot lines can be incredibly challenging. In our years of installing backup power across Southwest Florida, a pattern we see often is that a spot satisfying the 18-inch rule for a stucco wall might still violate the 5-foot rule if there is a bedroom window nearby. These overlapping requirements mean that professional site assessment is an absolute necessity before any concrete pad is poured.

Protecting Your Home’s Airflow: Windows, Doors, and Soffit Vents
The problem: While fire safety is a major concern, the most immediate life-safety threat posed by improper placement is carbon monoxide (CO) intrusion. Carbon monoxide is a colorless, odorless, and highly toxic gas produced by the internal combustion engine. If exhaust fumes find their way inside your living space, the results can be catastrophic.
The cause: Homes are not hermetically sealed boxes. They breathe. Windows, doors, and various intake vents constantly exchange air with the outside environment. If a unit is placed too close to a window—even one that is rarely opened—small drafts can pull exhaust fumes indoors. A frequently overlooked hazard is the soffit vent. These vents, located under the eaves of your roof, are designed to pull fresh outside air up into your attic to keep the roof deck cool. If a backup system sits directly beneath a soffit vent, the attic can quickly fill with toxic exhaust, which then seeps down into the living areas through ceiling fixtures and access panels.
The solution: Strict adherence to the 5-foot clearance rule for all openings is non-negotiable. This distance provides enough space for the exhaust gases to dissipate harmlessly into the open atmosphere before they can be drawn into the house.
This spacing becomes even more critical during the August hurricane season. Severe hurricane winds can dramatically alter normal exhaust flow. A strong gust can trap exhaust against the side of the house or force it upward into eaves rather than allowing it to drift away normally. Maintaining proper distance ensures that even in chaotic, high-wind conditions, the toxic gases remain safely outside the envelope of your home.
Can a Standby Generator Be Placed Under a Roof Overhang?
Many homeowners prefer to tuck their equipment under a roof overhang, awning, or second-story deck to protect it from harsh weather or keep it out of direct sunlight. The short answer is that while it is sometimes possible, it requires strict adherence to vertical clearance codes and is generally discouraged if it can be avoided.
Standard building codes typically require a minimum of 5 feet of vertical clearance above the unit. This means there must be at least 60 inches of totally unobstructed open air between the top of the exhaust port and the bottom of any combustible structure above it.
There are two main reasons for this vertical restriction. First, the exhaust leaving the unit is incredibly hot. If that heat is trapped under a low wooden overhang or a composite deck, it can rapidly dry out the materials and create a severe fire hazard. Second, restricted vertical space prevents exhaust gases from dissipating properly, increasing the risk that CO will pool near the house or be drawn into upper-story windows.
It is also important to remember that these systems are intentionally designed for outdoor exposure. They are housed in heavy-duty, weather-resistant enclosures—often made of durable aluminum or steel—that are built to withstand driving rain, intense UV rays, and high winds. They do not need a roof over them to function reliably. Our team at Jackson Total Service always recommends placing them out in the open yard, safely away from structural overhangs, as it is almost always the safest and most efficient choice for long-term operation.
Navigating Local Setbacks and Zoning Codes
Satisfying the national fire codes is only the first hurdle. Once you have determined a safe distance from your home’s walls and windows, you must then consider your property lines. This is where local municipal zoning laws come into play, and they often complicate the installation process.
A fire code dictates how far the equipment must sit from your house to prevent fire and CO hazards. A zoning setback dictates how far the equipment must sit from your neighbor’s property line. On tight Naples FL residential lot lines, these two requirements frequently conflict.
A common scenario: Suppose you have a narrow side yard that is only 8 feet wide from your house to the property line. The fire code requires the unit to sit 5 feet away from a nearby bedroom window. The unit itself is about 2 feet wide. That leaves only 1 foot of space between the equipment and your neighbor’s property line. Most local zoning boards require a minimum setback of 3 to 5 feet from the property line for any permanent structure or mechanical equipment.
In this scenario, the side yard is entirely disqualified for installation. The homeowner must look to the backyard, which might require much longer, more complicated utility runs.
Furthermore, local municipalities often enforce strict noise ordinances. Because these engines produce a significant hum during operation and during their weekly self-test cycles, they cannot be placed in a spot that blasts noise directly into a neighbor’s outdoor living space. Navigating these overlapping rules requires deep local knowledge. For more details on local acoustic regulations, you can review our Collier County generator noise ordinances guide to see how sound levels might impact your final placement decision.
The Logistics of Placement: Coordinating Gas and Electrical Lines
The problem: Finding a single location in your yard that perfectly satisfies NFPA 37 fire codes, avoids all windows and soffit vents, clears roof overhangs, and respects local property line setbacks is a complex puzzle. Once that perfect spot is identified, a new challenge arises: getting the necessary utilities to that exact location.
The cause: A permanent backup power system requires two major utility connections to function. It needs a high-voltage electrical conduit running back to your home’s main breaker panel, and it needs a dedicated plumbing line connected to your natural gas meter or liquid propane tank. Often, the electrical panel is on one side of the house, the gas meter is on the other, and the only code-compliant location for the equipment is in the backyard. Coordinating separate plumbers and electricians to trench, route, and connect these lines to the same precise spot without violating any building codes is a massive logistical headache for a homeowner.
The solution: Hitting exact clearance requirements often requires complex routing of both gas and electrical lines. As a multi-trade provider, Jackson Total Service handles both seamlessly without the homeowner needing to juggle separate contractors. Having a unified team means the plumber and the electrician are working from the exact same blueprint, ensuring the utility lines meet at the precise, code-compliant location safely and efficiently.
Handling complex, overlapping technical issues is what sets a professional installation apart. One local homeowner reached out to us last fall with severe electrical issues following a major storm—issues that other companies couldn’t or wouldn’t repair. Our technicians, Jeff and Tim, were able to quickly diagnose and repair the complex wiring problems, keeping the customer safe and sane during a highly stressful period. That same level of comprehensive, multi-trade expertise is applied to every backup power installation, ensuring your gas and electric connections are handled safely by one accountable team.
Frequently Asked Questions About Generator Placement
How far does a generator have to be from a house?
Generally, a unit can sit 18 inches from a non-combustible wall if the manufacturer has proven the safety of that distance through rigorous fire testing. However, it must be placed a minimum of 5 feet away from any combustible walls, such as those with wood or vinyl siding. Always check both the manufacturer’s specifications and your local building codes, as local inspectors have the final say on allowable distances.
How close to a window can a generator be?
The unit must be kept strictly 5 feet minimum from any window, door, or ventilation intake on the home. This rule is absolute and is designed to prevent toxic carbon monoxide exhaust from entering the living space. Even if a window is painted shut or never opened, the 5-foot rule still applies to ensure maximum life safety.
What is the code for generator placement?
Placement is governed primarily by the NFPA 37 standard, which dictates minimum distances from combustible materials and structural openings to prevent fires and carbon monoxide poisoning. In addition to national fire codes, placement is also subject to local municipal zoning setbacks, which govern how close the unit can sit to a property line, and local noise ordinances.
Can I place my standby generator near my AC unit?
Yes, but it requires specific clearance—usually a minimum of 3 feet—to ensure proper airflow for both systems. The exhaust heat from the engine must not blow directly onto the AC condenser, as this can cause the air conditioner to overheat and fail. Maintaining adequate space ensures that technicians can safely access both units for routine maintenance.
Do HOA rules override fire code clearances?
No, Homeowner Association (HOA) rules cannot force a placement that violates NFPA 37 fire codes or local building safety regulations. While HOAs can dictate aesthetics, require landscape screening, and enforce noise limits, life-safety codes always take legal precedence. Professional installers will help you navigate the process to satisfy both the HOA’s aesthetic requirements and the municipality’s strict safety standards.
Secure Your Home’s Power with Code-Compliant Installation
Determining the exact placement for your backup power system is about much more than yard aesthetics; it is a critical matter of life safety. Proper clearance ensures that your home is protected from extreme heat, that toxic exhaust gases dissipate harmlessly into the air, and that your installation fully complies with both national fire codes and local municipal zoning laws.
With the August hurricane season fast approaching, now is the time to secure your home’s energy independence. Navigating tight property lines, locating safe distances from windows, and coordinating complex electrical and gas lines requires experienced professionals. Don’t leave your family’s safety to guesswork or juggle multiple contractors to get the job done. Schedule a professional site assessment with Jackson Total Service today to determine the perfect, code-compliant location for your property, and face the upcoming storm season with absolute confidence.